
The smallest room in the house has huge potential!
It can often get overlooked in favour of higher-profile rooms such as the kitchen or lounge, but at Strive for Design we believe that the humble downstairs loo can really come into its own. Here are our thoughts and ideas to accompany a couple of downstairs loo makeovers we’ve recently completed...
So where did the name cloakroom actually originate?
The name ‘cloakroom' comes from the French word ‘cloque', which means 'travelling cloak'. In the UK we refer to the cloakroom as the lavatory. So what is a cloakroom? It's a small downstairs room that has a WC, basin and a mirror where guests can visit rather than having them use your family bathroom or en-suite.
The benefits of having a downstairs loo are that it's useful for children, gives easy access for elderly relatives, is within handy reach of the garden and avoids generating traffic up and down your stairs! We believe that this really is somewhere that you can be a little adventurous. And not only that, it can add value to your home too.
How should you decorate your downstairs loo?
Well, it’s a place that you can experiment with, as the chances are that the cloakroom door will frequently be closed, so it’s a perfect space to express some creativity and individuality with a little twist of fun. You might even decide to be a little bolder with your design and go for a new style that you may not be confident enough to do in a larger room. So if you ever wanted to really express yourself but lacked the confidence, then this is your chance to experiment with colours and styles that you would usually avoid. Here are some tips on possible options:
- Utilise all the space rather than blocking off an entire wall next to the cistern and pipes, or above the WC by using this unused area for storage. A small bespoke cupboard to put away the spare loo rolls and hand towels can be a perfect storage solution.
- Let loose with a theme. Whether it’s nautical, traditional with a good old-fashioned toilet with the cistern on the wall, creating a cladded feature wall with old timber, covering half the wall with tongue and groove, or painting the walls with a heritage colour and then hanging wallpaper above it, there’s no limit to the ideas you can introduce to achieve some added wow factor. Cole and Son wallpapers are colourful, bold in pattern and therefore an ideal brand to use for your feature paper.
- Flooring is another way of creating a bold statement. From funky vintage tiles and stylish marble flooring to beautifully patterned Amtico and loud LVT, or even a throwback to the style of the 1970s, there are so many options.
We've recently renovated a couple of downstairs toilets for clients, both of which were completely different in style and budget, but which is your favourite?
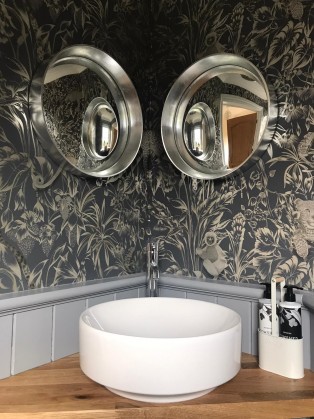
One has a traditional oak Amtico flooring, with grey tongue and groove cladding, a gold and dark grey safari wallpaper, an animal print fabric for a Roman blind and some accessories to add the finishing touches. This look is achievable for a reasonable price as it’s a small space and the cost for wallpaper and cladding is minimal. With a base unit reused from an old kitchen unit, this was adapted to fit the space required with the addition of a thick oak worktop and a freestanding basin.
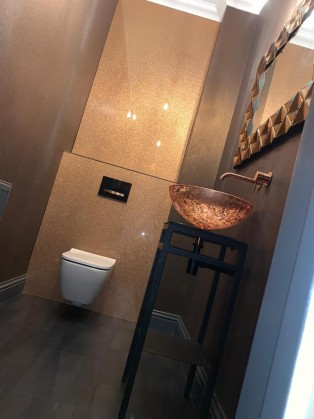
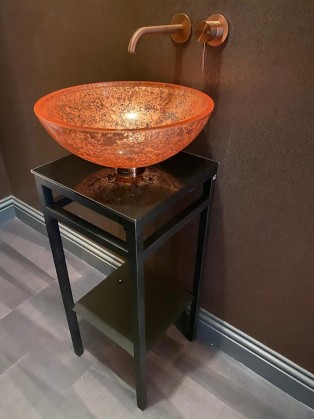
This copper themed cloakroom was designed around a glass basin that one of my suppliers had recently launched. My client had seen this on my Instagram and fell in love with it! The copper crackled basin is manufactured in Italy, a country whose designers are the forefront of style. This stunning piece is placed on a matt black washstand, with copper wall mixers from Gessi and a very dark wide width wallpaper with a copper vein running through it. Dark Amtico flooring, dark paintwork finished off with a copper metallic glass feature wall and the WC at wall hung height rather than floor standing combine to make this cloakroom a seamless and stylish show stopper.
So if you're thinking of re-designing your downstairs loo, all you need to start the planning process is to identify one element, whether it’s a piece of art, a wallpaper, a unique mirror or light, a copper basin or a vintage tile. All products are sourced from our suppliers and installed by our own tradesmen at Strive For Design, so if you're struggling and do need some inspiration then we're here to help.
Strive for Design founder Leigh Hall is an interior designer in Cambridge and offers on-site appointments, so please call us on 01223 622 688 to discuss how we can help you breathe new life into your downstairs loo.